DeKiln Workshop & Showroom
DeKiln didn’t want an ordinary showroom when they picked their new spot under the Manchester Piccadilly arches. As a new company striving to making the world’s most sustainable tiles and redefining the surface industry, the team needed an environment that aligns with their commitment to the planet.
DeKilndidn’t want an ordinary showroom when they picked their new spot under the Manchester Piccadilly arches. As a new company striving to making the world’s most sustainable tiles and redefining the surface industry, the team needed an environment that aligns with their commitment to the planet.
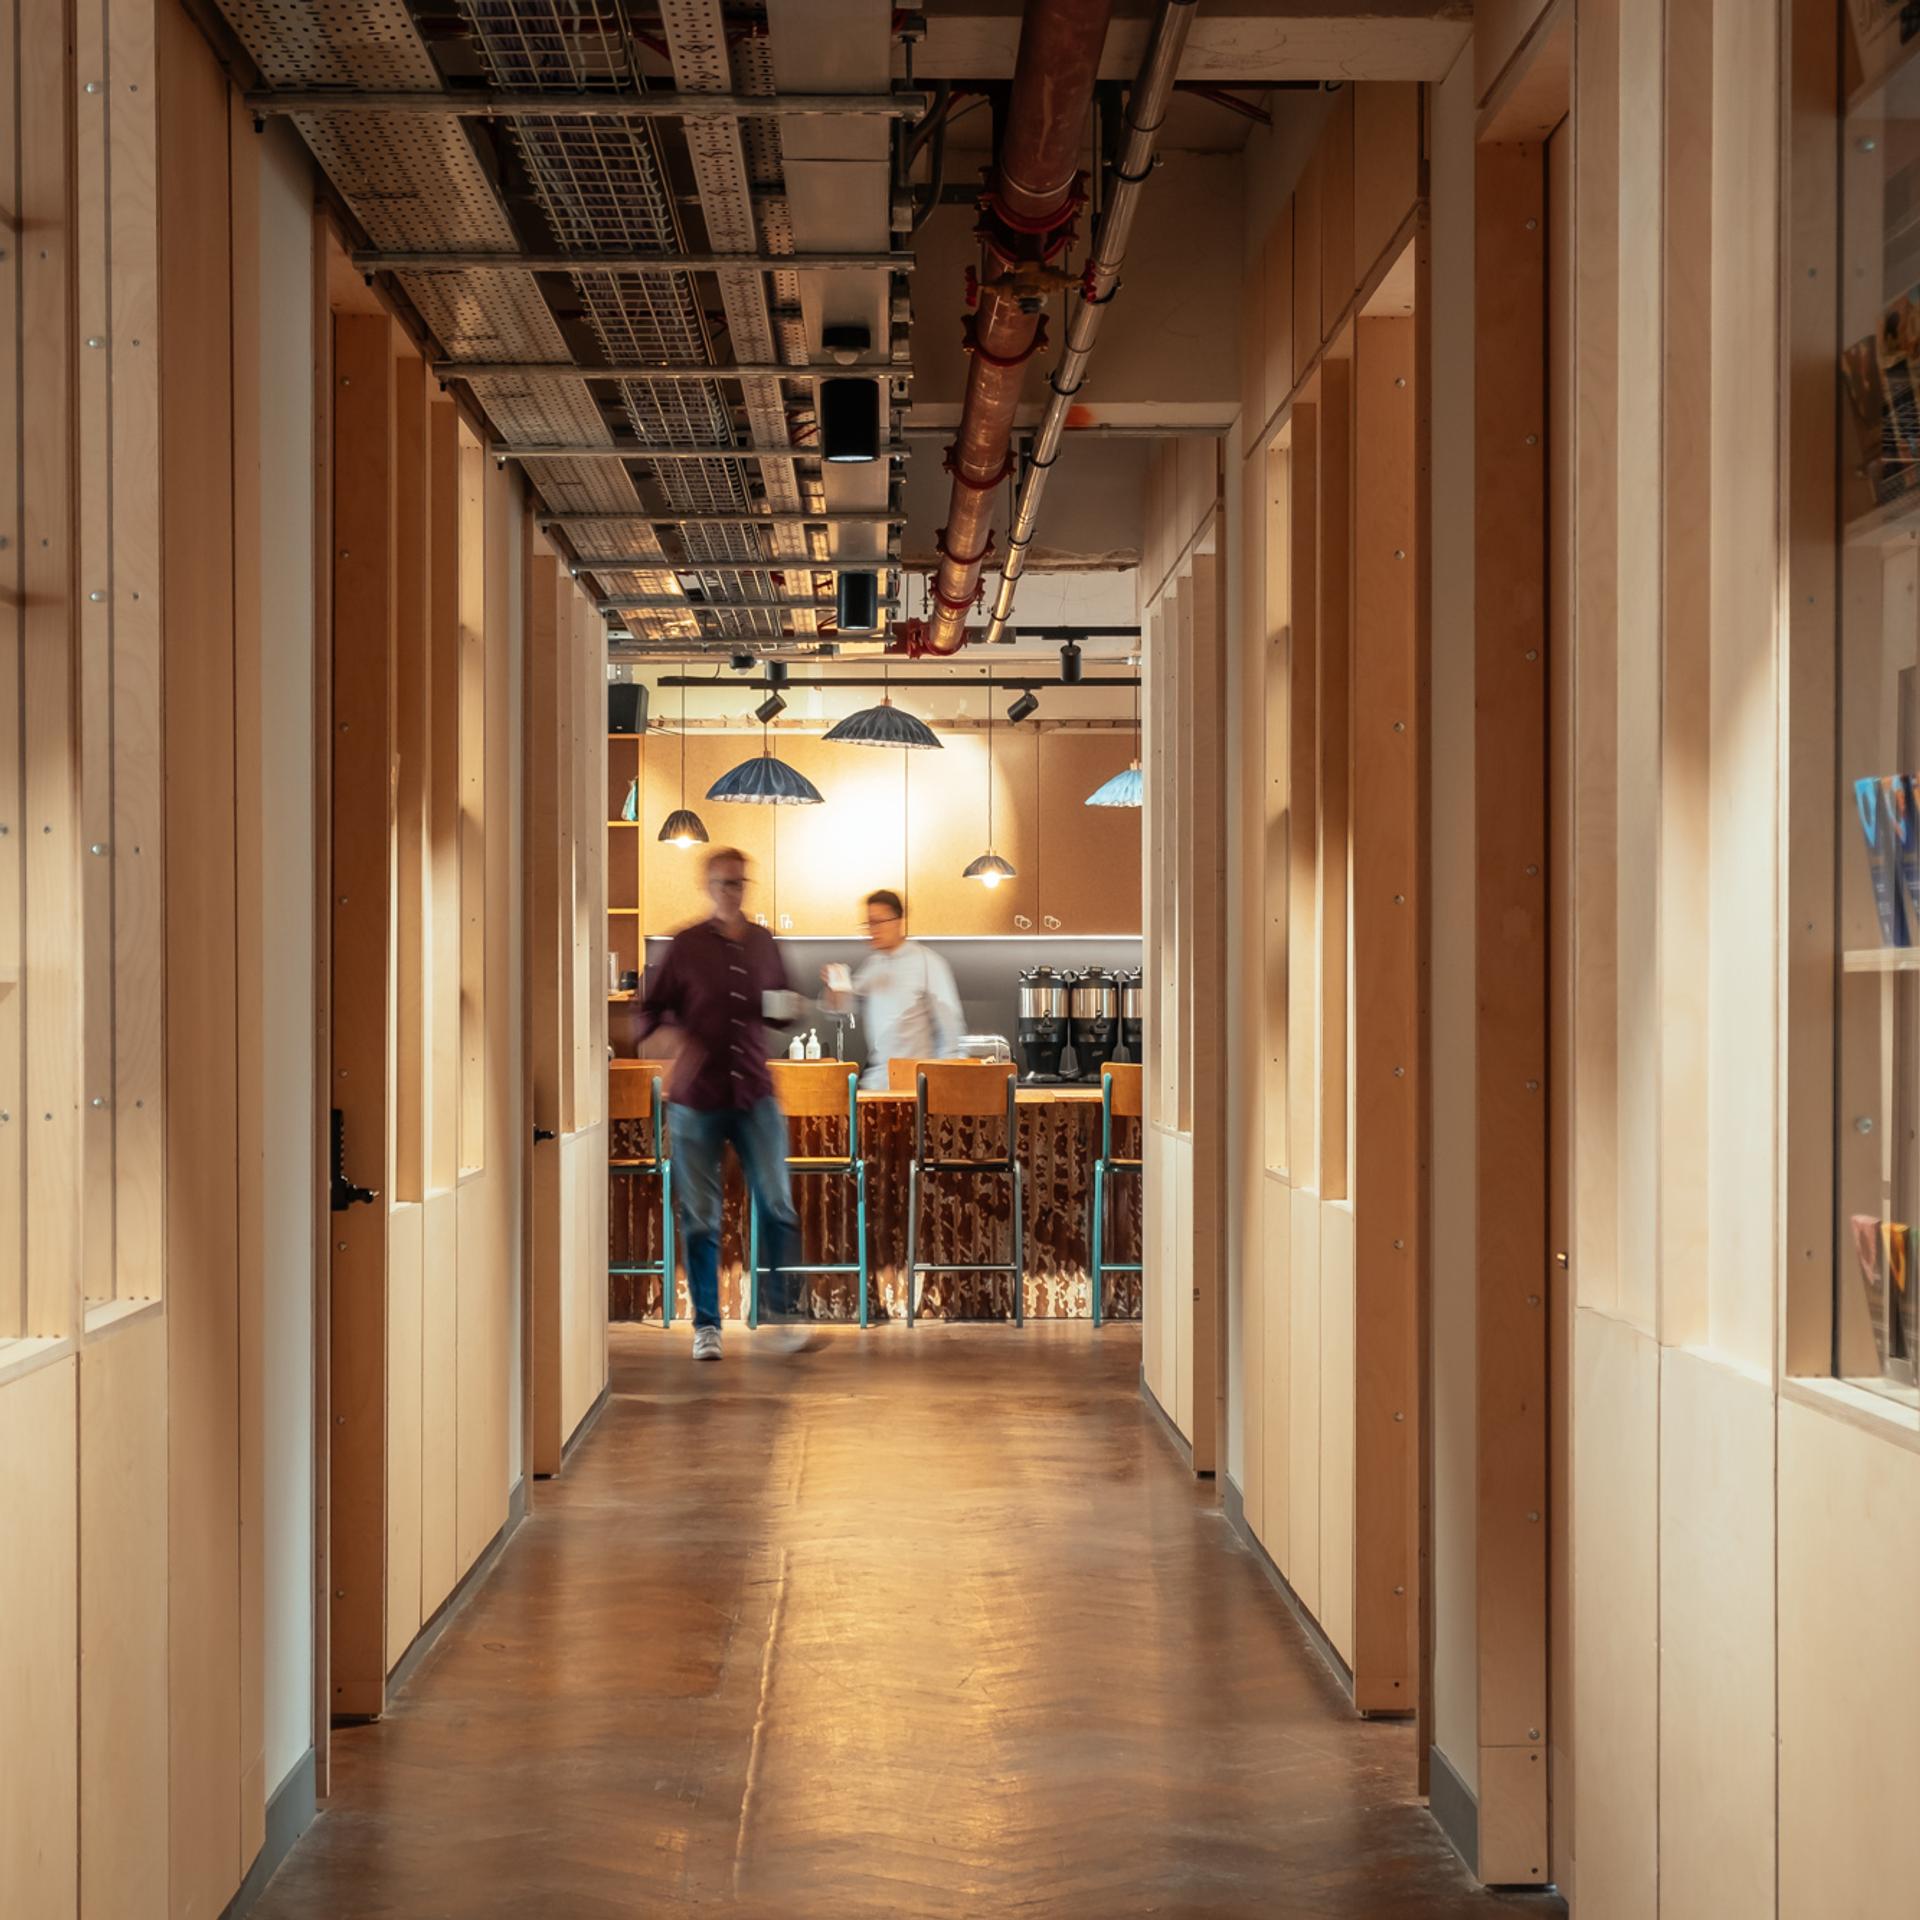
Completed in 2025, U-Build delivered a precision-engineered timber fit-out that seamlessly blends a high-tech lab, a creative workshop and a retail showroom, mirroring Dekiln’s ethos of high performance and low carbon.
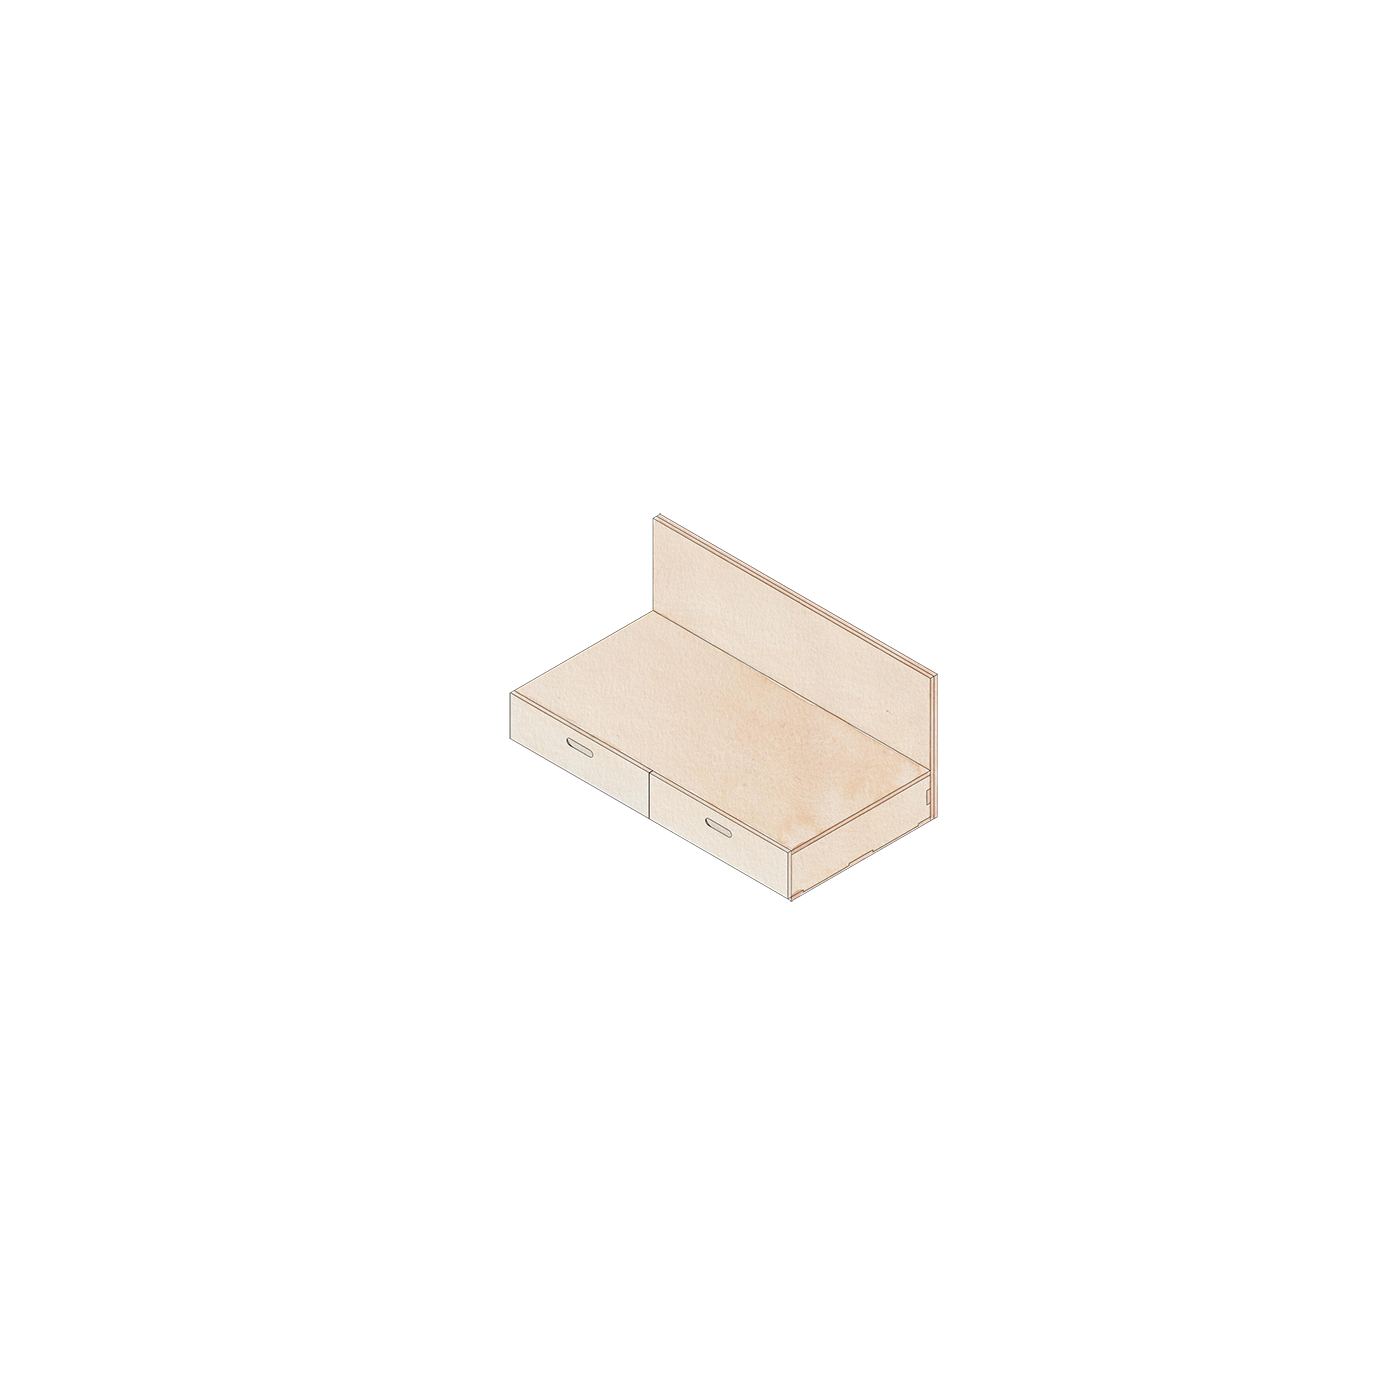
The defining feature of this project is demountability. We believe in a true circular economy, meaning buildings should never be static or destined for the landfill. By utilising our modular plywood box system, we ensured that the entire front-of-arch environment can be deconstructed and reimagined as the business evolves, eliminating the need for traditional, wasteful demolition.
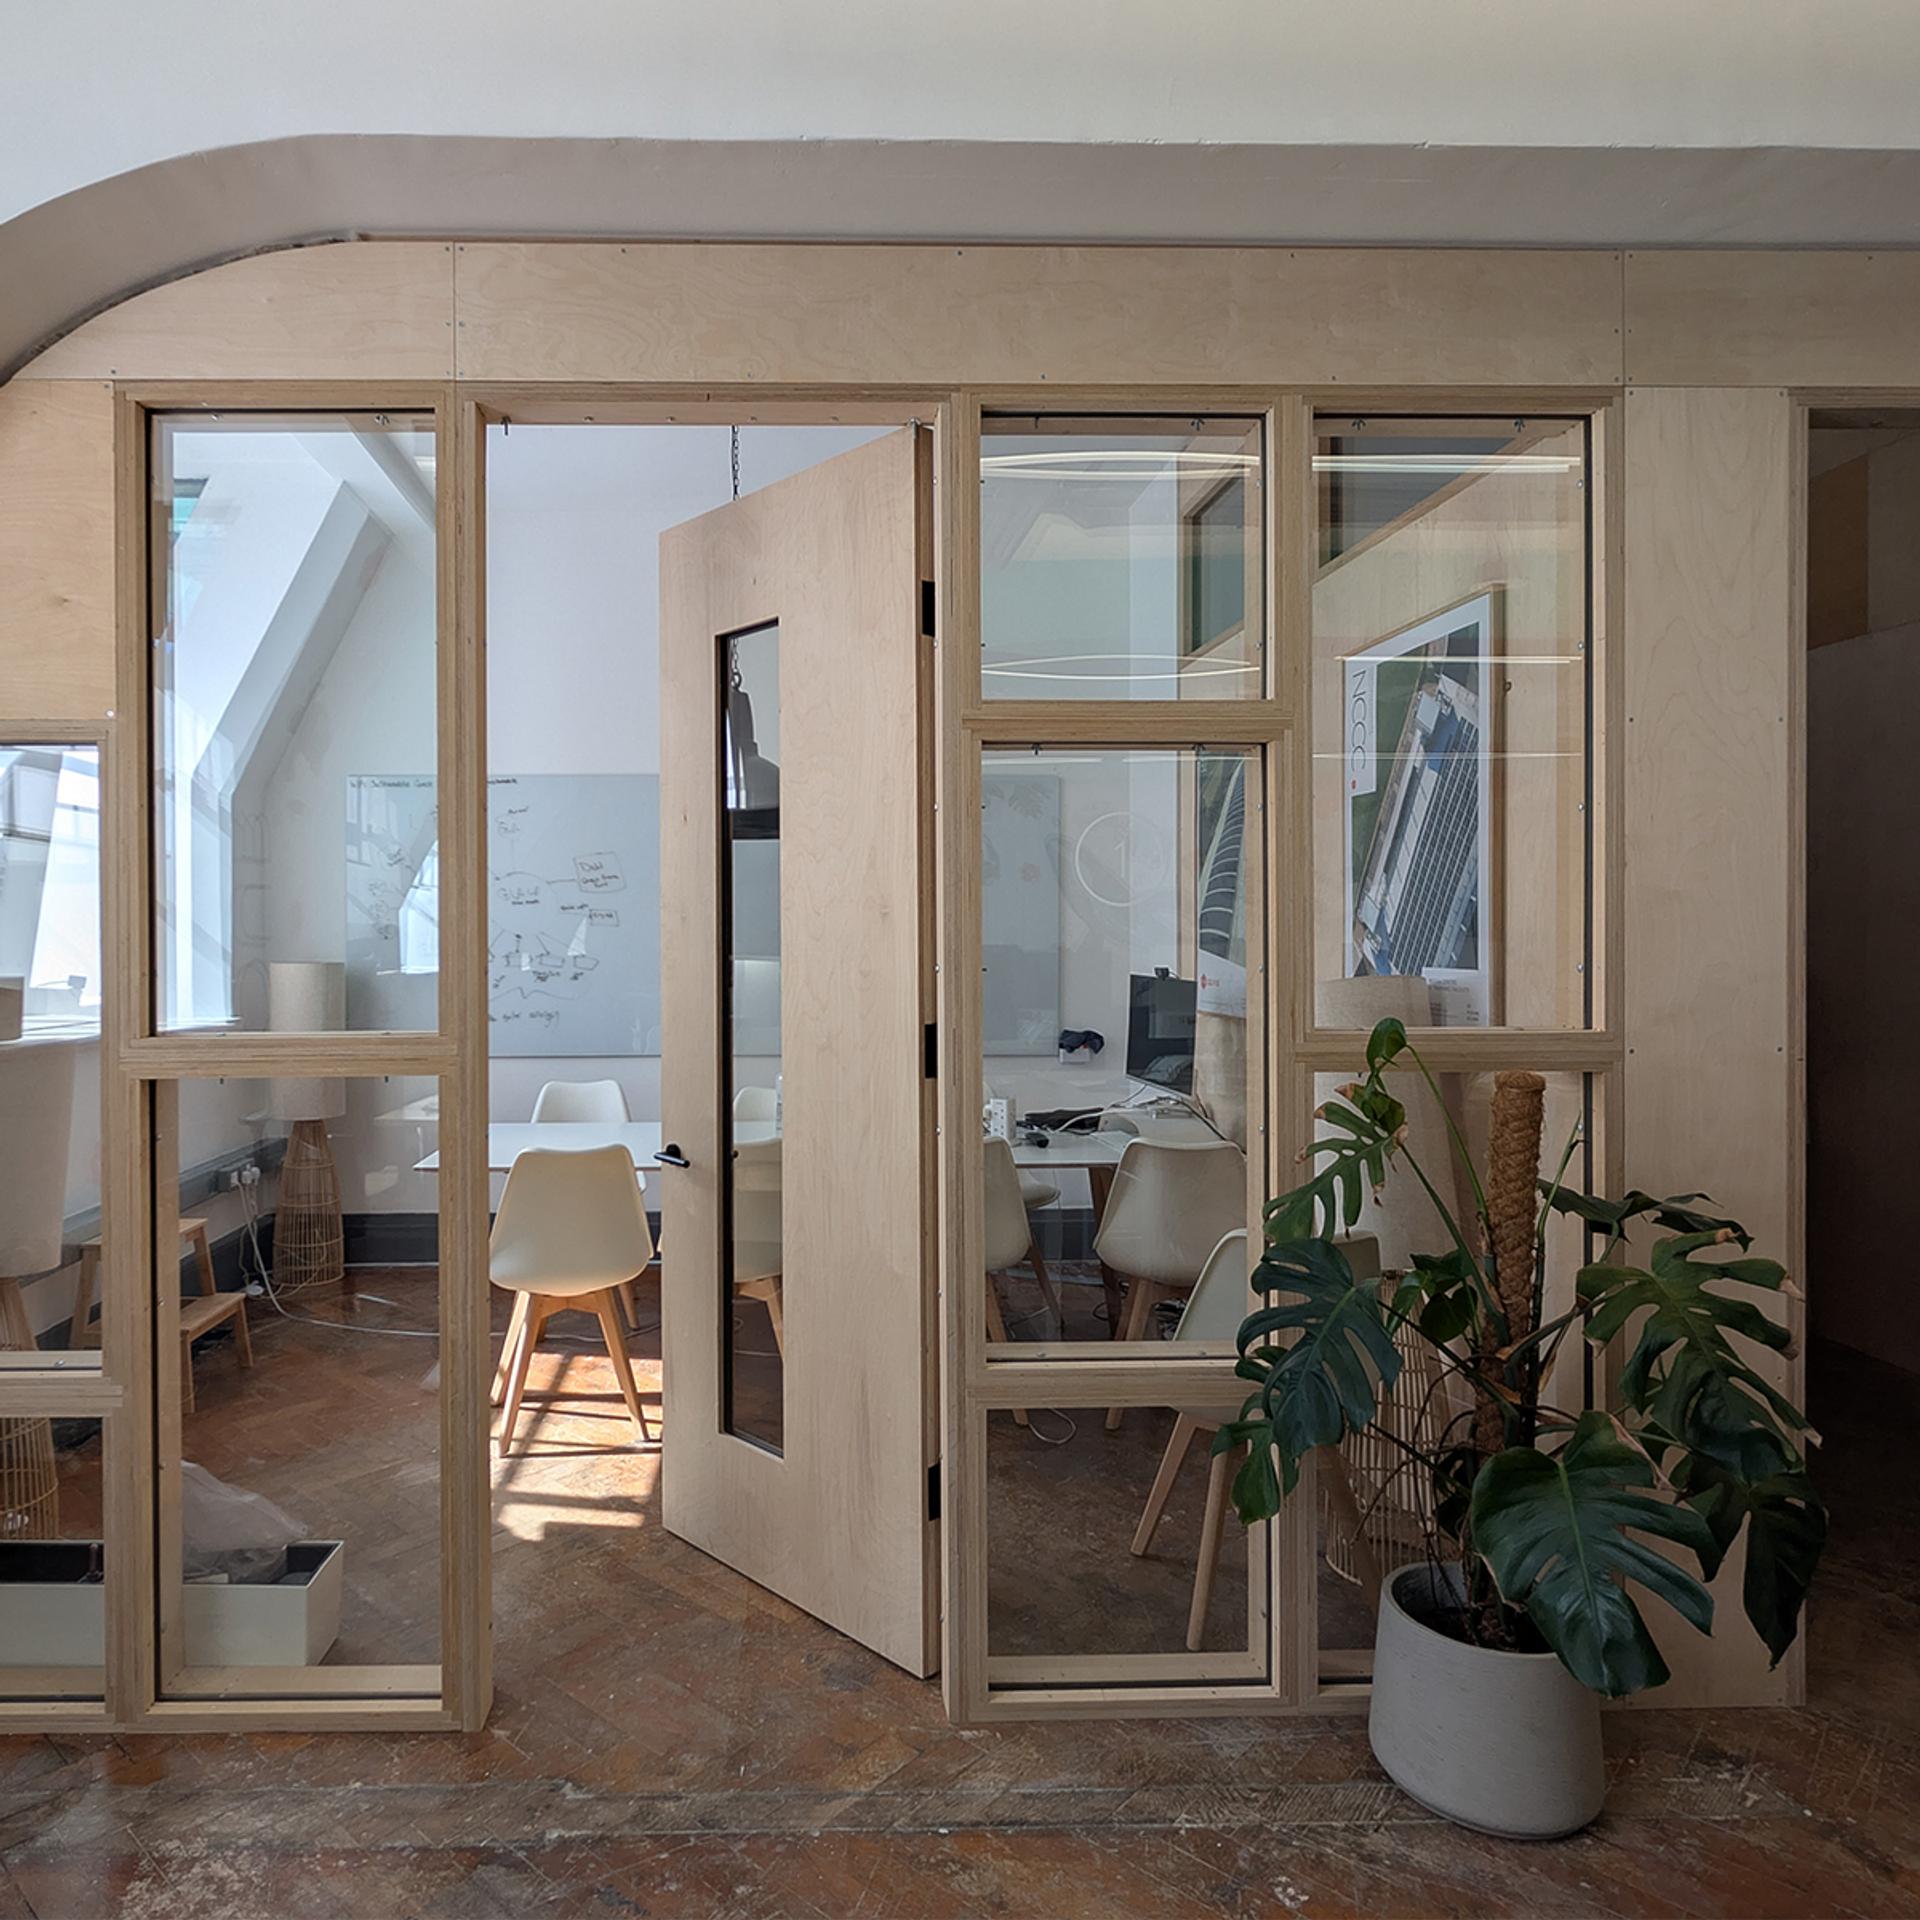
This flexible framework is complemented by bespoke features including a movable meeting pod, integrated wine shelving and custom-made peg panels, which offer a clever, highly tactile solution for displaying and handling the tiles during guest consultations.
Beyond serving as a gallery for their massive selection of beautiful, sustainable products, the space functions as a vibrant community hub. The adaptable layout transitions to host educational workshops and tile-painting socials, inviting visitors to learn, create and connect. By pairing raw birch plywood against the industrial backdrop of the Manchester railway arch, the project proves that sustainable design can be practical, structurally versatile and visually stunning.
“We had a fantastic experience working with U-Build on our showroom project. From our initial introduction and scoping meetings with Nick, through concept development and final installation, the team was friendly, diligent and professional. They fully understood our vision and helped translate it into a space that reflects our sustainable brand beautifully. The process was smooth, efficient, highly collaborative and delivered to a top standard. We’re really pleased with the result and would happily recommend them to others.” – Aled Roberts, DeKiln’s Founder
Related Projects
Related Designs
Office Fit-Outs
Indoor Pods